2023
-
住宅設計 台中 | 25坪
-
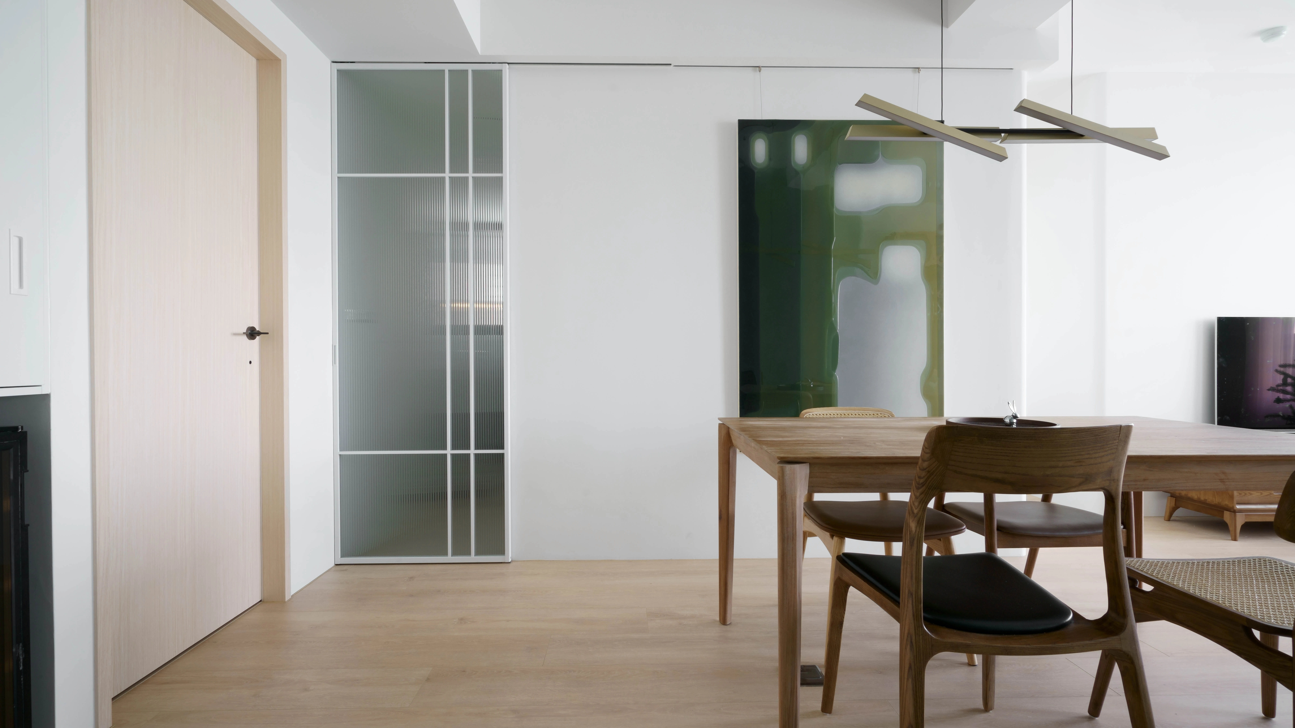
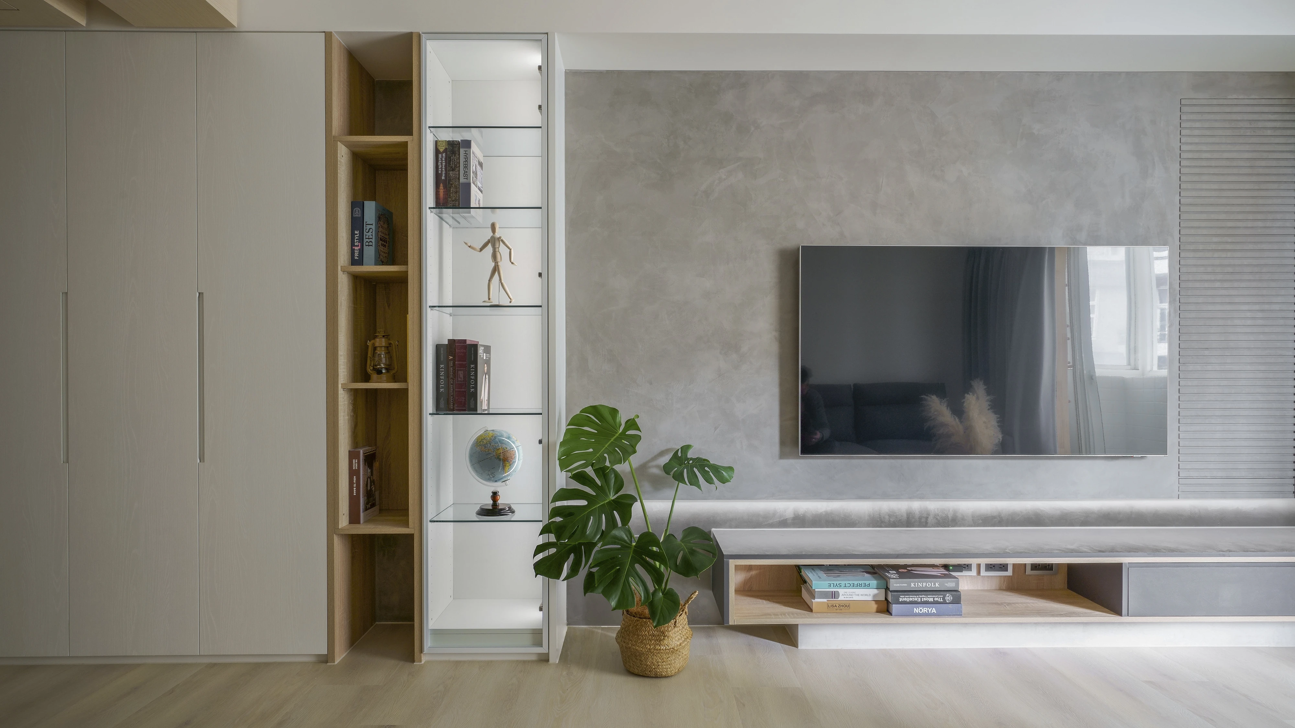
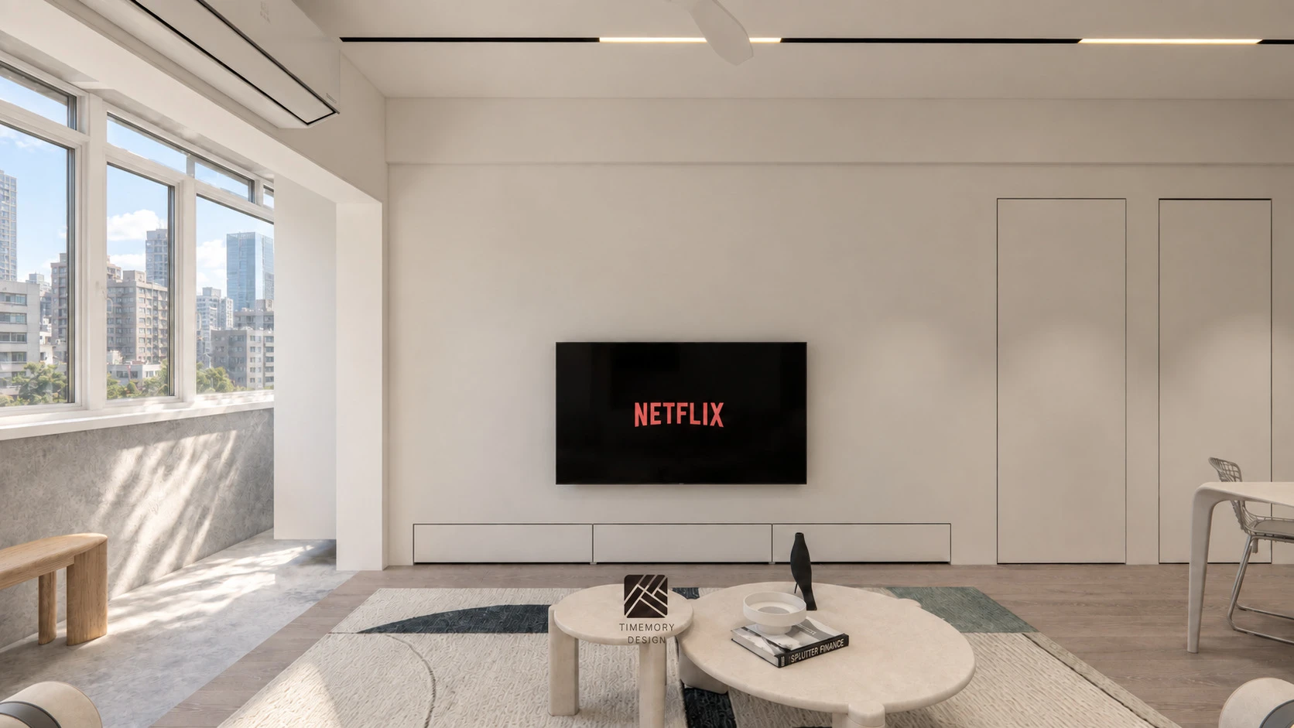
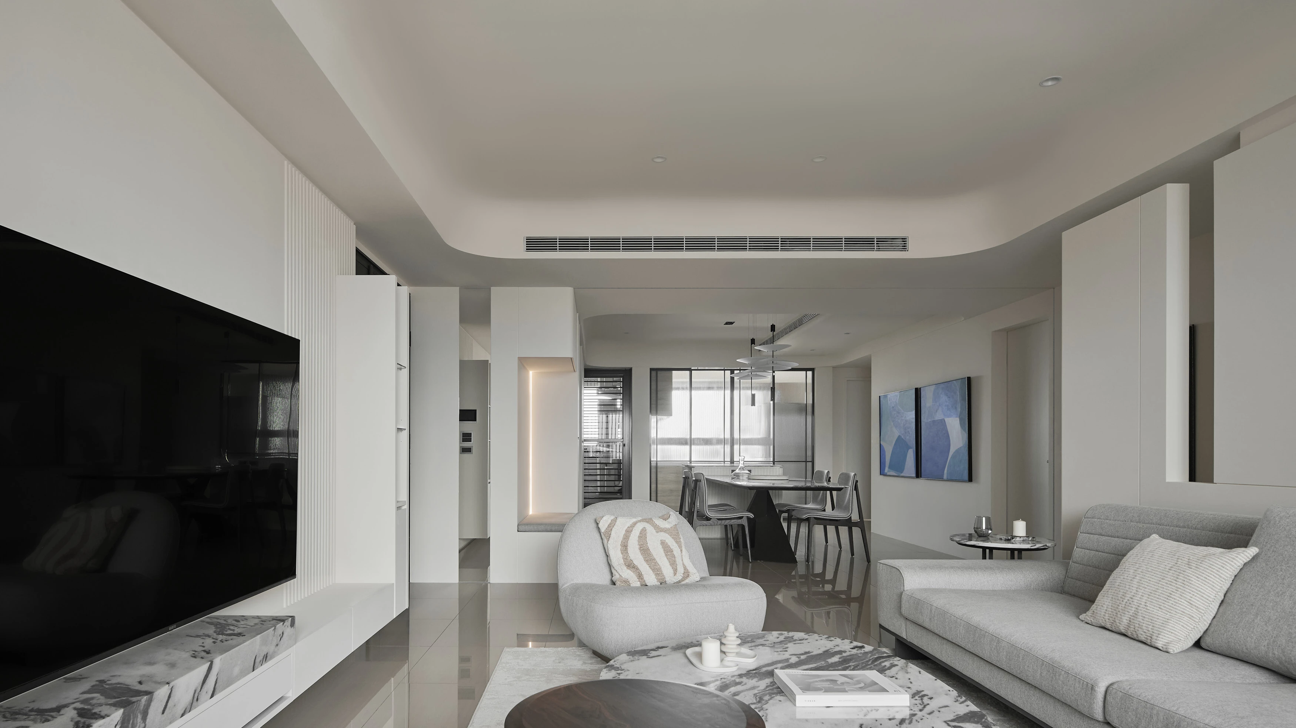
本案為一處位於新建築頂樓的小型住宅,雖然在高度與坪數上有所限制,卻擁有山景與列車經過的特殊視野。設計團隊以「日常實用」與「空間情感」為出發點,將空間轉化為兼具機能、美感與光影流動的居住場域。格局採用線性配置,讓陽光自陽台一路貫穿客廳、餐廳與廚房,使空間具備通透感與延展性。餐廳被安排於空間核心,成為家人日常交流與活動的中心。整體配色以柔和為主,結合層次分明的收納系統,有效減少視覺干擾,提升使用效率。材質與細節回應生活習慣,使空間使用更具彈性。即使在面積有限的條件下,依然能創造開闊、安定又富含情感的空間氣質。設計不僅回應現代都市生活的實際需求,更透過簡潔有序的動線、溫和安靜的氛圍,為居住者帶來一處身心安放的日常居所,在忙碌節奏中找到真正的舒適與平衡。
This project transforms a compact top-floor unit into a multifunctional living space within height and size limitations. A linear layout channels natural light from the balcony through the living, dining, and kitchen areas. The dining area is placed at the core to foster daily interaction. Soft colors, translucent materials, and layered storage reduce visual noise and enhance usability. It addresses modern urban living by offering clarity, flow, and emotional resonance in a limited footprint. The design is tailored to its context—efficient, intuitive, and quietly expressive.


-
住宅設計 台中 | 25坪
-
本案為一處位於新建築頂樓的小型住宅,雖然在高度與坪數上有所限制,卻擁有山景與列車經過的特殊視野。設計團隊以「日常實用」與「空間情感」為出發點,將空間轉化為兼具機能、美感與光影流動的居住場域。格局採用線性配置,讓陽光自陽台一路貫穿客廳、餐廳與廚房,使空間具備通透感與延展性。餐廳被安排於空間核心,成為家人日常交流與活動的中心。整體配色以柔和為主,結合層次分明的收納系統,有效減少視覺干擾,提升使用效率。材質與細節回應生活習慣,使空間使用更具彈性。即使在面積有限的條件下,依然能創造開闊、安定又富含情感的空間氣質。設計不僅回應現代都市生活的實際需求,更透過簡潔有序的動線、溫和安靜的氛圍,為居住者帶來一處身心安放的日常居所,在忙碌節奏中找到真正的舒適與平衡。
This project transforms a compact top-floor unit into a multifunctional living space within height and size limitations. A linear layout channels natural light from the balcony through the living, dining, and kitchen areas. The dining area is placed at the core to foster daily interaction. Soft colors, translucent materials, and layered storage reduce visual noise and enhance usability. It addresses modern urban living by offering clarity, flow, and emotional resonance in a limited footprint. The design is tailored to its context—efficient, intuitive, and quietly expressive.